
Open House Sun, Sep 27th 02:00 PM - 04:00 PM






Address
5809 Carriage Lane, Greensboro, NC
Price
$ 349,700
Property Attributes
- MLS#1234118
- TypeSingle Family
- Listing Status Active
- CountyGUILFORD
- CityGreensboro
- NeighborhoodWagon Wheels
- Zip27410
- StyleSplit Level
- Year Built1975
- Taxes$ 2599
- Price$ 349,700
- Bedrooms4
- Full Bathrooms3
- Half Bathrooms0
- Sqr Footage2073
- Lot Size0.43 Acres
Data Source:
Triad MLS (TRIADMLS)
Property Description
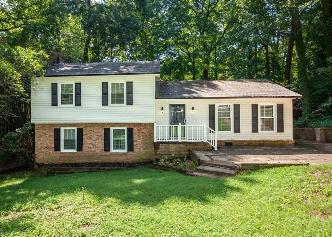
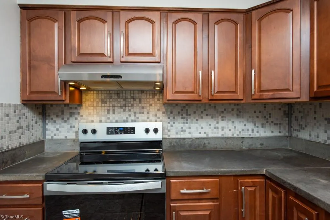
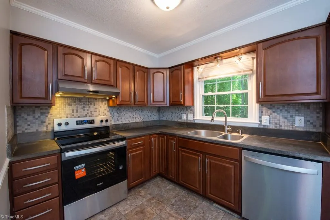
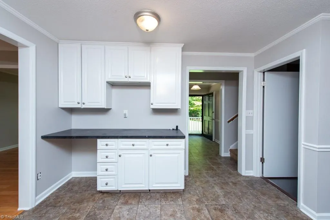
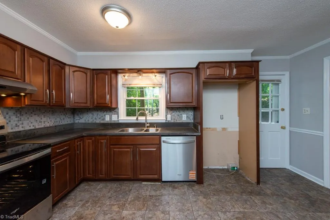
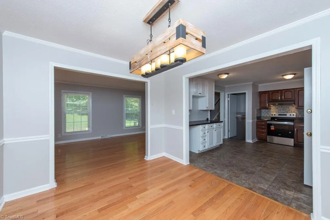
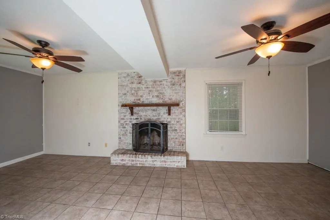
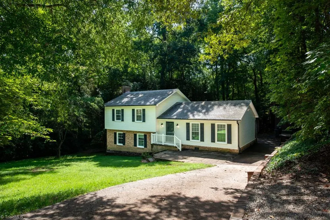
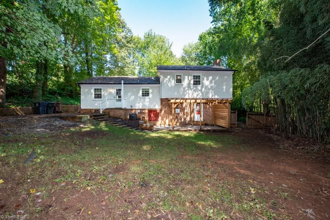
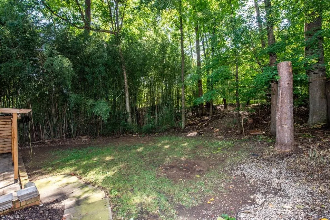
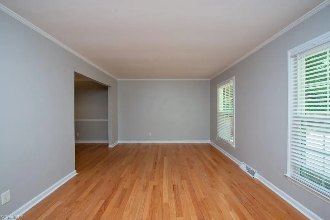
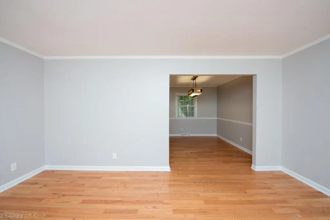
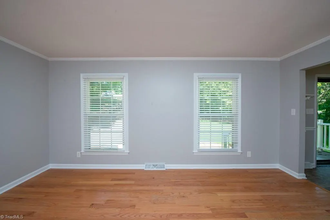
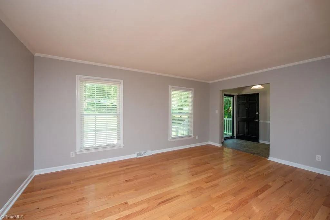
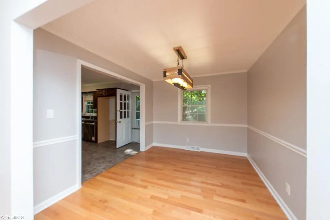
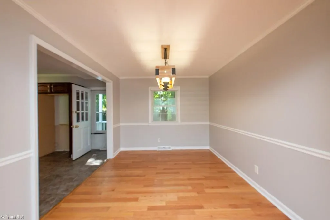
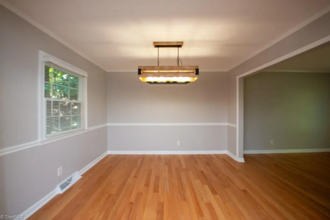
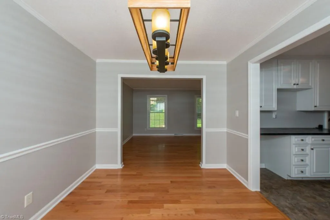
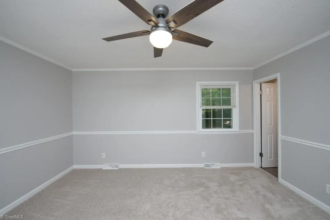
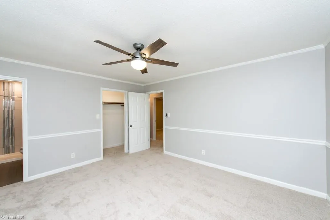
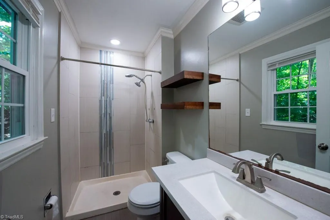
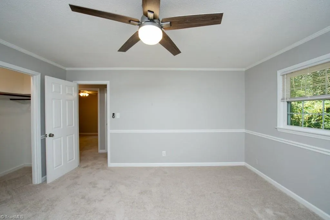
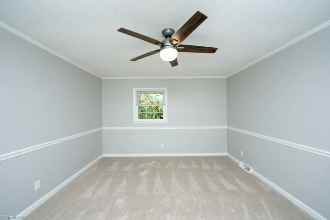
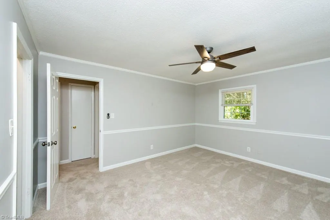
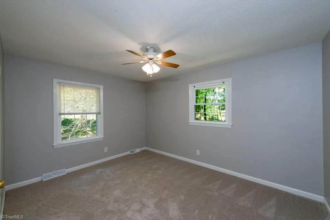
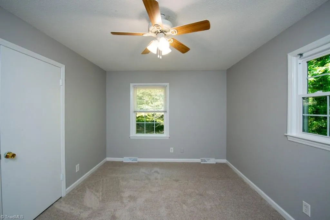
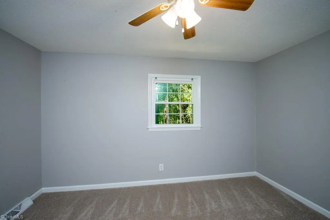
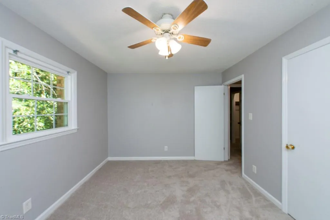
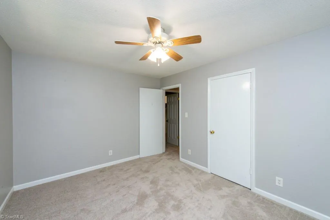
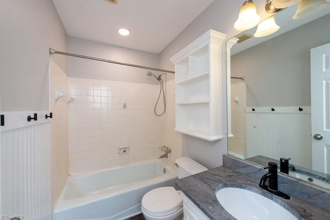
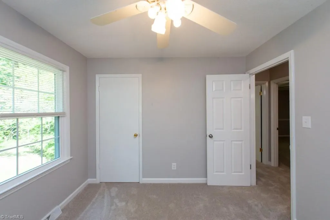
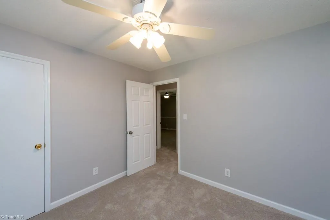
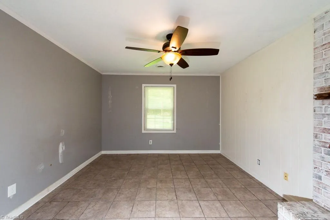
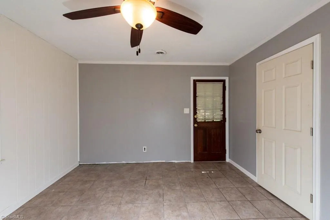
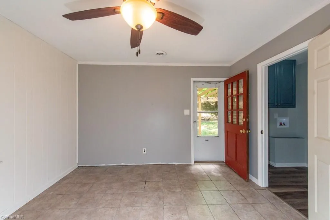
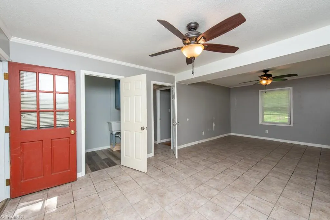
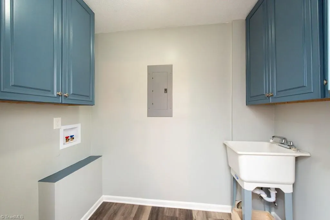
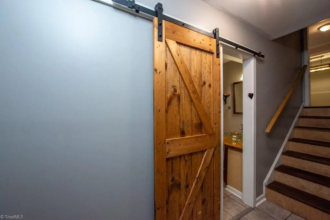
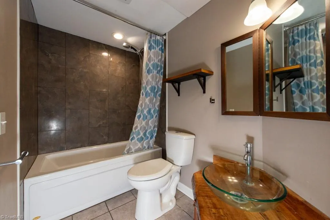
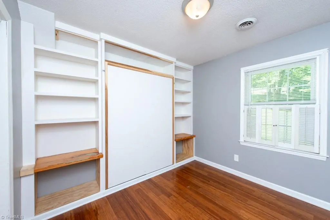
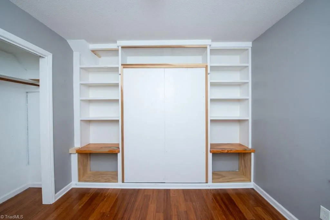
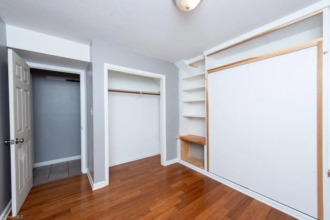
Beautiful vinyl and brick split-level home situated on a partially wooded lot in a peaceful family neighborhood. Living room and dining room on main level with hardwood floors that open into a spacious kitchen with solid surface countertops, double stainless steel sink, new self-cleaning electric stove and new dishwasher. Lots of cabinets and all freshly painted. On the upper level we have 3 bedroom with fresh paint and new carpet. Primary bedroom has a full bath with updated shower. Upper level has a hall full bath. The lower level has a 4th bedroom with a "murphy bed" for flexibility. LL also features a hall full bath, laundry room with sink and a large den with brick fireplace, hearth and mantle. The den opens onto a concrete patio with pergola wood beams. This home has recently added new gas furnace and AC in 2026. Come see if this house would fit your family.
| Price History | |
|---|---|
| 9/1/2026 | Listed $349,700 |
General Features
| Sewer | Public Sewer |
|---|---|
| Heating | Fireplace(s),Forced Air,Natural Gas |
| Cooling | Central Air |
| Appliances | Dishwasher,Free-Standing Range,Electric Water Heater |
| Zoning | RS-12 |
| Architectural Style | Split Level |
| Pool Features | None |
| Security Features | Smoke Detector(s) |
| Construction Materials | Brick,Vinyl Siding |
| Year Built | 1975 |
| Levels | Multi/Split |
| Property Subtype | Stick/Site Built |
| County | Guilford |
| Property Type | Residential |
| HOA | No |
| Subdivision Name | Wagon Wheels |
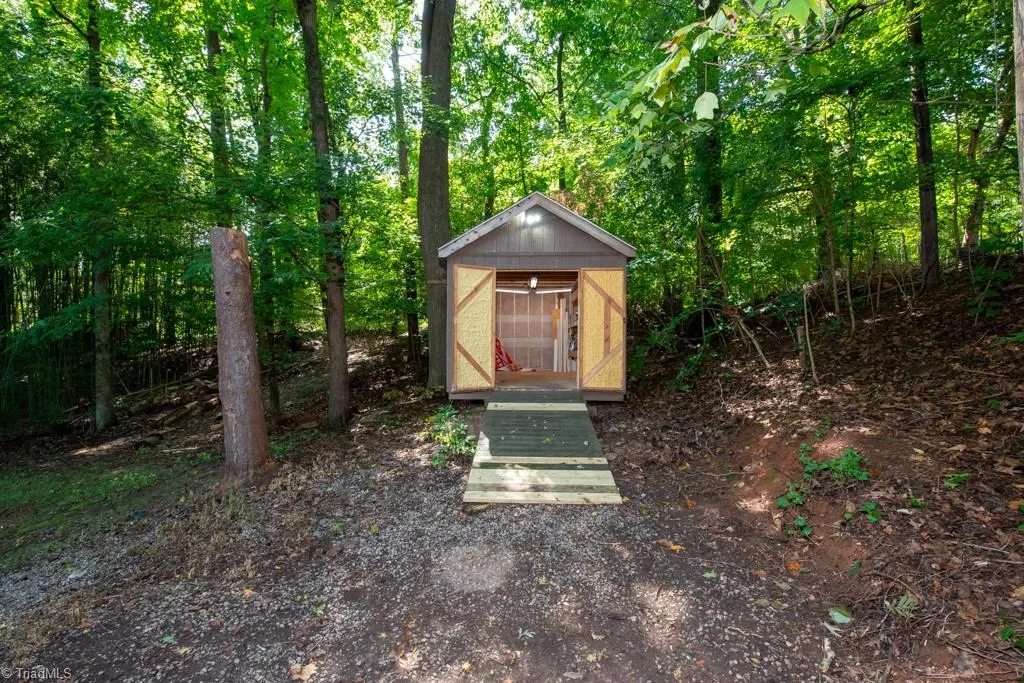
| Other Structures | Storage |
| Total Rooms | 8 |
| Full Baths | 3 |
| Status | Active |
| Directions | I-73 to W Friendly Ave.to Stage Coach Trail to Wagon Wheel Dr. to Carriage Lane house on the right |
| City | Greensboro |
| Tax Annual Amount | 2599 |
| Structure Type | House |
| Standard Status | Active |
| Attic Description | Access Only |
| Fenced | No |
| Pool Y/N | No |
| Porch Y/N | Yes |
| Heated Finished SqFt Below Grade | 731 |
Interior Features
| Interior Amenities | Ceiling Fan(s),Dead Bolt(s),Separate Shower,Solid Surface Counter |
|---|---|
| Basement | Basement,Crawl Space |
| Flooring | Carpet,Vinyl,Wood |
| Total Fireplaces | 1 |
| Fireplace Features | Den |
| Above Grade Finished Area | 1342 |
| Laundry Features | Dryer Connection,In Basement,Washer Hookup |
| Total Bedrooms | 4 |
| Below Grade Finished Area | 731 |
| Total Baths | 3 |
| Energy Features | Insulated Windows |
| Heating Fuel | Natural Gas |
| Water Heater | Electric |
| Primary On Main | No |
Exterior Features
| Fencing | None |
|---|---|
| Parking Features | Driveway,No Garage |
| Lot Features | City Lot,Partially Wooded,Subdivided,Sloped |
| Water Source | Public |
| Building Area Total | 2073 |
| Lot Size Acres | 0.43 |
| Garage Description | None |
Amenities
- Foreclosure
- Views
- Short Sale
- New Construction
- Adult 55+
- Lease To Own
- No HOA Fees
- Furnished
- Primary On Main
- Air Conditioning
- Seller Finance
- Green
- Fixer Upper
- Horse
- Golf
- Fireplace
- Deck
- Garage
- Basement
- Pool
Property vs Single Family Average in 27410
Price
Taxes
Year Built
Visits

